Gary Robson, Business Development Manager at EJOT UK, explains why the stainless steel composition of its substructure system – EJOT CROSSFIX – coupled with innovative design and manufacture, make it a future-ready solution for next generation facades.
Anyone who has been involved in the specifying and installing metal building components will be familiar with the corrosion resistance benefits of stainless steel. But when it comes to the subframe or framing systems for creating rear ventilated facades or rainscreen systems, this metal is now revealing itself as ideal for today’s sustainable building goals by offering extensive benefits that go well beyond its known durability.
Until now, aluminium has largely ticked all the boxes for façade substructures, particularly given that it won’t corrode easily and it is lightweight. However, stainless steel is emerging as an excellent alternative to ensure today’s more demanding façade performance targets can be met and as we prioritise sustainability on the road to net zero.
That was the rationale behind the development of EJOT CROSSFIX®, an all stainless steel façade subframe system which has been used internationally for several years and now here in the UK. It is a European Technical Assessment (ETA) and Passivhaus certified system which is compatible with all types of building substrates, insulation materials and cladding. It is supplied as a complete package including all the brackets, rails, anchors and fasteners required to assemble a robust sub-frame.
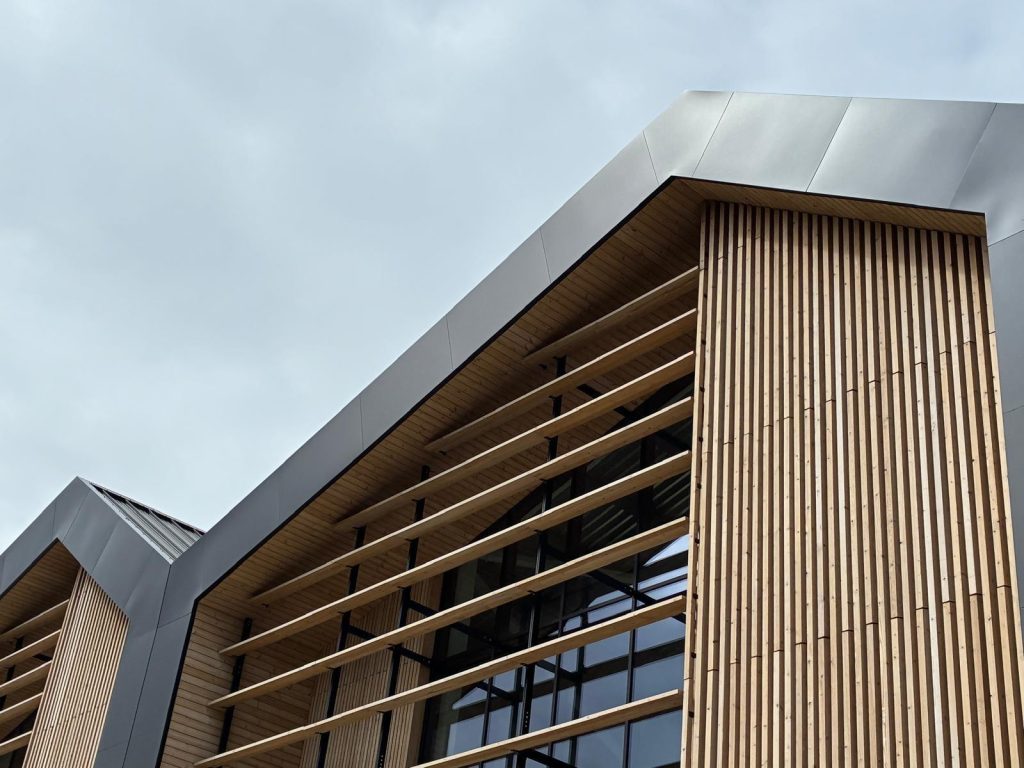
The framing system’s manufacture in stainless steel – offering greater rigidity and strength than aluminium – and its optional ‘Powerkey’, which is designed to offer the best possible load distribution between anchors, means it can achieve significantly higher load-bearing capacities than other substructures. However its innovative design offers more than simply structural strength and façade stability.
Improved thermal performance with EJOT
One of the key benefits of stainless steel in the context of façade subframes is that it reduces thermal transmission, in comparison to aluminium, between the building structure and external cladding sheets. CROSSFIX also incorporates a polyamide thermal stop in the Konsole bracket to further improve resistance to heat transfer.
This reduction in thermal bridging can be so significant that it could mean even higher thermal performance can be achieved without increasing the insulation depth. Alternatively, thinner insulation can be used to achieve the initial U-value for the façade.
Lower resource use with potential for more floor space
By being able to use thinner insulation, it is possible to achieve significant savings on the volume and cost of insulation needed for the façade. In addition, given the higher strength of the CROSSFIX system due to its stainless steel composition, fewer brackets are needed – that means fewer components and less installation time.
A thinner façade overall also makes it possible to increase the amount of floor space within the building. That could have commercial benefits over the building’s lifetime, particularly where the asset is leased to tenants on a price per square foot basis.
Closed loop compatibility through easy recovery and recyclability
Resource savings through the use of CROSSFIX are also achieved due to the easy recyclability of stainless steel. End-of-life recovery rates for this metal in construction as a whole are close to 100%, and the material can be remelted repeatedly in electric arc furnaces without any loss of strength, corrosion resistance or metallurgical quality.
This high degree of recyclability for EJOT CROSSFIX means it is a product that can help to reduce demand for virgin raw materials post-use, because it can easily be re-used in the manufacture of new building components.
Elevated fire performance
Stainless steel has the benefit of being able to retain its strength comparatively well at higher temperatures versus aluminium. This aligns well with construction’s new building safety regime and projects where the highest possible fire resistance is a priority.
Stainless steel has a starting melting point at temperatures no lower than 1375°C and it retains a high degree of mechanical strength durability at high temperatures. That would mean, for example, that at 700 °C a stainless steel substructure will retain 55% of its strength.
As a result, the CROSSFIX system is classified with an A1 fire rating according to EN 13501-1, the highest possible classification for non-combustible materials, signifying that it does not contribute to the spread of fire. For this reason, it may be preferable to substructure systems manufactured from aluminium or hybrid materials including plastic.
Greater design flexibility
One of the most innovative aspects of CROSSFIX is that the Konsole bracket is engineered for both vertical and horizontal rails. This provides a number of practical benefits compared with substructure brackets that can only accept a rail in one direction, including offering greater design flexibility.
By enabling both vertical and horizontal rails in a single bracket, designers and façade engineers have the freedom to match the rail orientation to the cladding format and optimise fixing locations for aesthetic joint alignment. It also makes adapting to complex geometries, façade setbacks and mixed cladding systems on the same building more straightforward, providing flexibility that can be especially useful on projects where façade materials may change late in the design process.
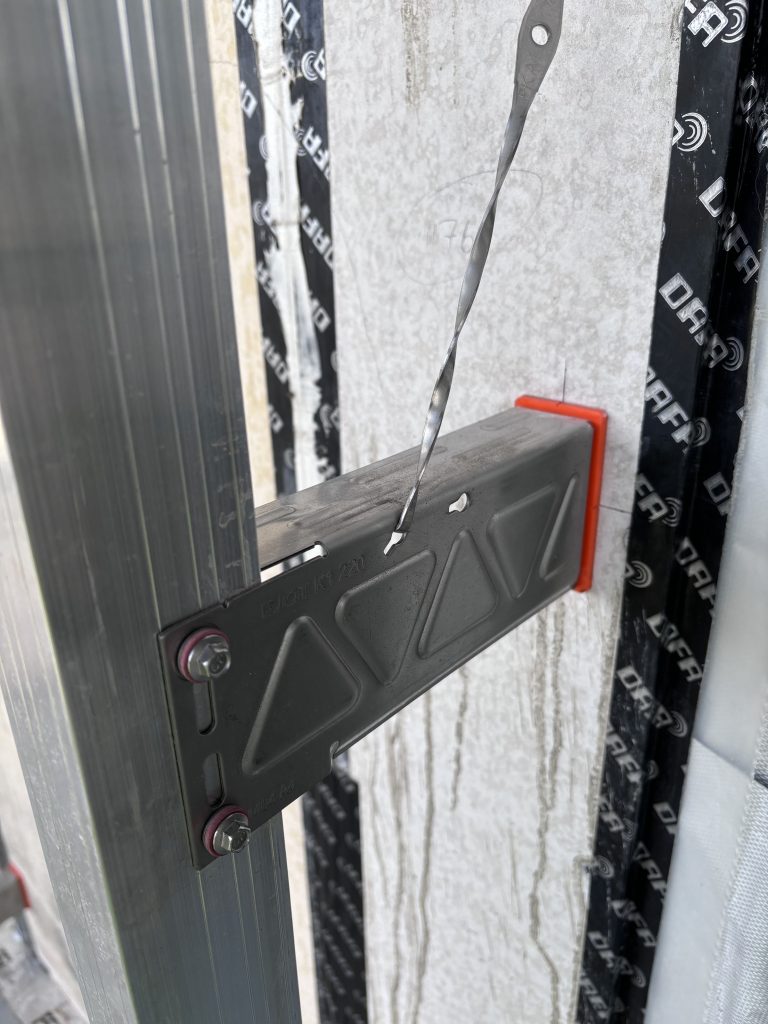
Another important benefit of this dual orientation is that CROSSFIX allows the most efficient load path to be chosen rather than redesigning the bracket layout or switching substructure systems. In addition, the brackets have greater tolerance compensation for uneven substrates and enable easier vertical and horizontal alignment on site for faster installation, cleaner façade lines and reduced need for shimming or rework.
Project successes in the UK and internationally
The contribution that the CROSSFIX system can make to projects is perfectly illustrated in a recently completed residential scheme in Leeds. Here, the system was used to create the facades of two large apartment blocks within the pioneering Climate Innovation District by Citu, each of which houses a mix of highly energy efficient residential units.
The system accommodated two different types of cladding – one with secret or concealed fixings and the other through-fixed on the same elevation, as well as the deep layers of insulation required to meet the enhanced performance standards.
In another project in Germany, the versatility of EJOT CROSSFIX is demonstrated through its use in the construction of a green façade for an electricity distribution company’s new office building. This involved a 600 square metre façade containing 56,000 plants to create a landmark building at Moers in the Lower Rhine Valley.
Find out more about EJOT CROSSFIX at www.ejot.co.uk/CROSSFIX.