A workshop refurbishment or stockroom fit-out often involves deciding between freestanding metal shelving units and storage built into the room. Both keep tools, equipment and supplies off the floor, but their installation costs and practical limitations differ.
A fitted cupboard might make better use of an awkward recess, while steel shelving is easier to move when a business relocates or stock requirements change. The decision also depends on how much weight the storage must support and whether the property is owned or rented. Looking at these differences before work begins helps avoid spending money on a layout that soon needs altering.
Where Does Each Option Make Better Use of Space?
Built-in storage suits rooms where the shape of the building determines the layout. A joiner can fit cupboards beneath stairs, around structural columns or into narrow alcoves that standard rectangular units might leave partly unused. Doors and finishes can match the surrounding interior, making fitted storage suitable for offices, reception areas and residential refurbishments.
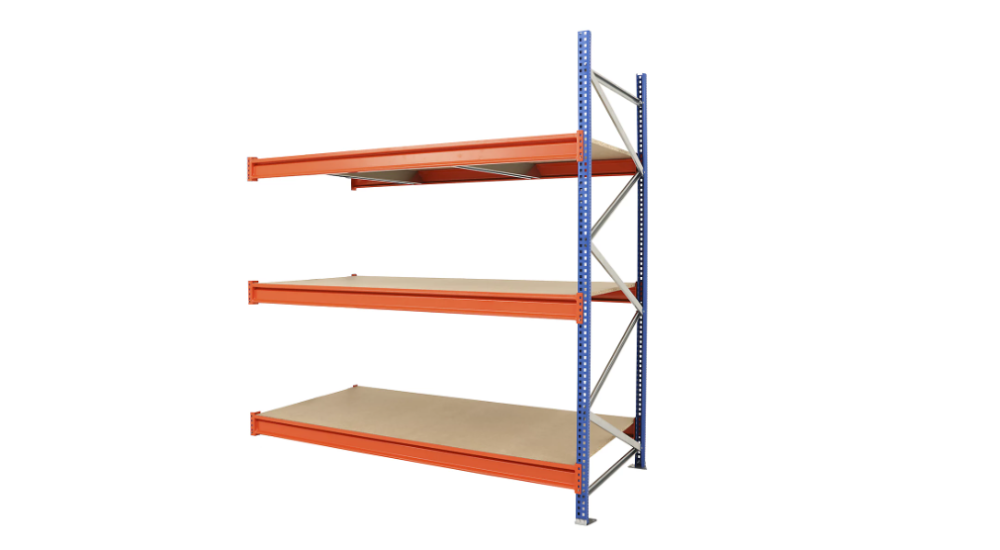
Metal shelving works better where storage requirements are likely to change. Standard bay widths, heights and depths make it easier to plan a run of units along an open wall. For workshops and stockrooms where shelf spacing and load capacity matter, BiGDUG shelving offers modular configurations with published dimensions and weight ratings, allowing buyers to select units suited to their available space.
Measurements still need checking carefully. External bay dimensions differ from usable shelf space, and neither option should obstruct doorways, access routes or building services. Built-in storage has the advantage in unusually shaped rooms, while freestanding shelving offers more freedom to rearrange an open storage area.
How Do Purchase and Installation Costs Compare?
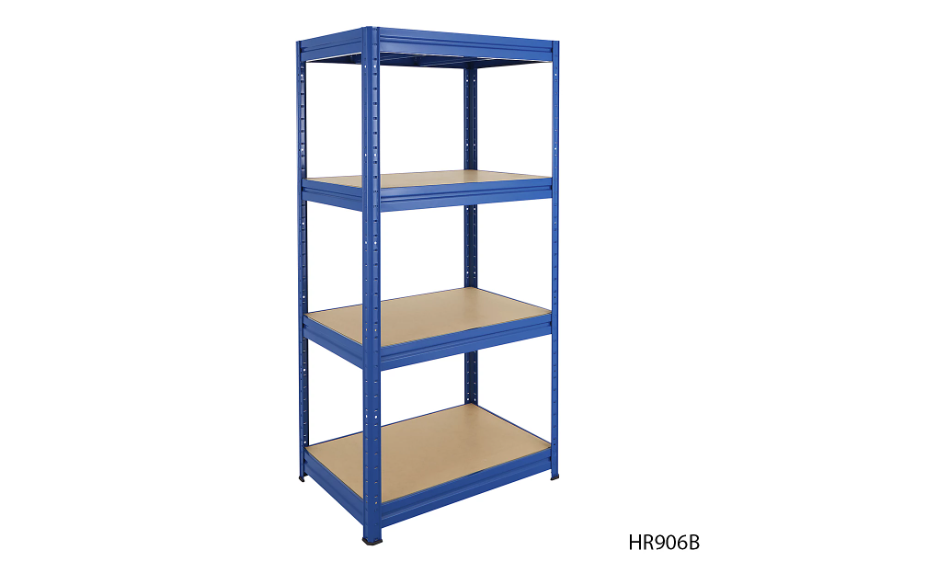
Metal shelving generally involves less fitting labour for a standard garage or small stockroom. Many boltless models arrive flat-packed, with steel frames and shelf decks made from materials such as MDF or steel. They can be assembled with a rubber mallet, avoiding the labour associated with bespoke joinery. Buyers still need to account for delivery, fixings and any professional installation required by the layout.
Built-in storage has a different cost structure. A joiner must measure the room, prepare the materials and fit the units. Doors, finishing work and unusual dimensions add to the quote. That extra expense may be justified when the storage needs to match an existing interior or fill an awkward space.
In the UK, shelving is generally priced per bay or kit. A fitted joinery quote may cover materials and labour together, so buyers should establish exactly what each price includes. Check whether VAT, delivery, installation and fixings are included before comparing the totals.
Longer-term costs also matter. Freestanding units can usually be dismantled and reused elsewhere, provided their condition and assembly instructions permit it. Bespoke cupboards tend to remain with the property, making them a more permanent investment. Tenants should check their lease before commissioning fitted storage that may need removing when they leave.
How Much Weight Will Each System Hold?
Published load ratings make steel shelving easier to assess when the storage area holds heavy tools, spare parts or boxed stock. Manufacturers specify the permitted load for each configuration, allowing buyers to match the shelving to the items they intend to store.
These figures are expressed as UDL, or Uniformly Distributed Load. A shelf rated to 200kg UDL supports that weight when it is spread evenly across the shelf surface, rather than concentrated in one position. Selected BiG200 shelving configurations support up to 200kg UDL per shelf. For heavier storage requirements, certain four-level BiG400 racking configurations reach 400kg UDL per shelf.
The number of shelf levels and the total permitted bay load also affect the specification. Adding another level does not automatically increase the amount of weight the entire unit can support.
Built-in storage can be designed for substantial loads, but its capacity depends on the shelf material, span, supporting structure and fixings. Unlike an off-the-shelf product with a published rating, bespoke storage requires its loading requirements to be established during design. A qualified designer or joiner should confirm what the completed installation is intended to hold.
Installation, Fixings and Workplace Safety
Boltless shelving uses a keyhole-tapping design. The beams fit into openings in the steel uprights and are tapped into position with a rubber mallet. Standard bays can be assembled in under 15 minutes, although the assembly process depends on the model.
Built-in storage requires more preparation. The installer needs to check the wall construction, select appropriate fixings and cut materials to fit. Cupboards attached to plasterboard partitions or studwork require particular attention to how the load is transferred to the supporting structure.
Freestanding shelving also has stability requirements. Bays with a height-to-depth ratio above 4:1 require suitable wall or floor fixing. Other configurations must follow the fixing requirements specified by the manufacturer. The ratio compares the height of a unit with its front-to-back depth, helping establish whether additional support is necessary.
Commercial storage requires further consideration. The HSE’s HSG76 publication addresses warehouse storage and handling risks. In Great Britain, PUWER 1998 sets requirements for equipment used at work, including suitability, maintenance and inspection. Northern Ireland has separate regulations covering work equipment. Industrial racking should follow the applicable design and installation requirements, with systems designed in accordance with SEMA Codes of Practice where relevant.
Larger warehouse fit-outs, multi-tier systems and mezzanine installations require professional planning. BiGDUG offers free site surveys, 2D and 3D CAD design and professional installation for commercial projects.
Which Option Is Easier to Change Later?
A stockroom fitted out for boxed supplies may eventually need space for larger equipment. In a workshop, a change in machinery or working arrangements can leave existing cupboards in the wrong position.
Metal shelving offers greater flexibility because individual bays can be repositioned or extended using compatible components. Shelf heights can also be adjusted, although the spacing varies between ranges. BiGDUG Essentials shelving rated at 265kg UDL per shelf has levels that adjust in 35mm increments. Other product ranges have different adjustment intervals.
Built-in storage is less adaptable once installed. Adjustable internal shelves can be specified, but changing the overall width, depth or position of the unit usually requires further joinery work. This matters in rented commercial premises, where leases may restrict alterations and future occupants may need a different arrangement.
Permanent fitted storage still has advantages. Cupboards can conceal equipment behind doors and maintain a consistent finish throughout a room. Freestanding shelving leaves items visible and accessible, which often suits workshops where employees retrieve tools or supplies repeatedly.
When to Fit Shelving and When to Build It In
Metal shelving is generally better suited to workshops, garages and stockrooms where equipment or storage requirements change over time. Its published UDL ratings make load capacities easier to check, while adjustable shelves and movable bays allow the layout to be altered without extensive building work.
Built-in storage is worth considering when a room has awkward dimensions or the fitted finish matters as much as the storage itself. Before committing to either option, compare the full installation costs, available space and expected loads. Larger commercial fit-outs also need a site survey to establish a suitable layout before work begins.