A ground floor extension brings several trades together within a relatively small area. The groundworker, insulation installer, heating engineer, screeding contractor and fitter all depend on the work completed before their own stage begins. A missed junction or damaged membrane can remain hidden until the inspection or final installation exposes the problem.
The decorative finish comes near the end, but decisions about floor level, moisture protection and heating need to be made much earlier. Treating the floor as one coordinated construction package reduces the risk of remedial work once the extension is close to completion…
Why the Floor Build-Up Must Be Agreed Early
Building control inspections may cover the ground preparation, damp-proof membrane and insulation before those layers are concealed by concrete or screed. Once those layers are concealed, proving continuity or correcting a damaged section becomes harder. The drawings and specification should therefore show the full build-up, finished floor level and connections with the existing property before work starts.
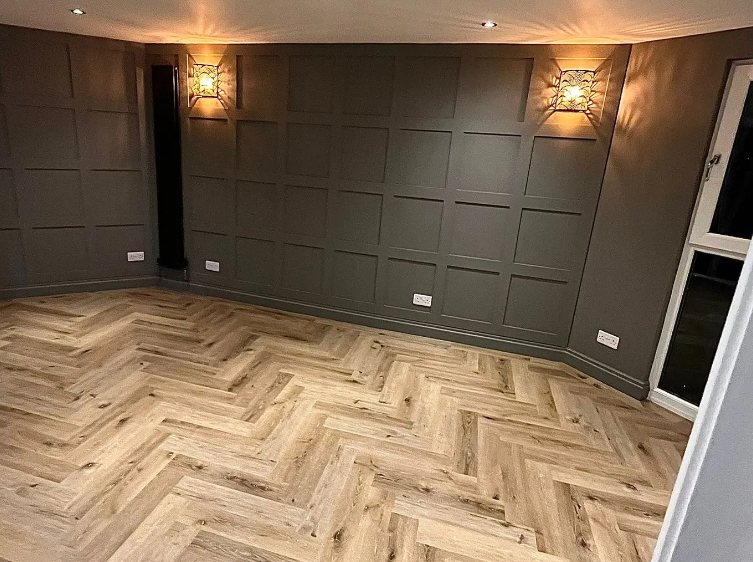
When a project specifies herringbone LVT flooring, the contractor should work with a supplier that can assess and prepare the completed base before setting out and fitting the pattern. Moisture, unevenness and changes in level can affect adhesion and alignment, particularly where the extension meets an existing room.

The finish should not be ordered solely from dimensions shown on an early plan. Wall finishes, thresholds, kitchen units and perimeter details can alter the usable area and the setting out point for the pattern.
Keep Damp Protection Continuous
Approved Document C requires ground floors to resist moisture from the ground. In a typical solid floor construction, the damp-proof membrane needs to form a continuous barrier and connect correctly with the damp-proof course in the surrounding walls.
Joints, corners, service penetrations and any visible punctures should be checked before the upper layers are installed, with damaged sections repaired using a compatible system.
The membrane within the structural floor does not remove the need to assess moisture before fitting LVT. The installer still needs to follow the testing requirements for the chosen adhesive, smoothing compound and floor covering.
Coordinate Insulation and Finished Floor Levels
Floor insulation affects more than the energy calculation. Its thickness contributes to the total build-up and can change the relationship between the extension, existing rooms, external doors and fitted furniture. Discovering a level conflict after the screed has been placed leaves few simple options.
The designer should confirm the Part L requirements that apply to the project and coordinate insulation at the floor and wall junction. A break at the perimeter can create a local cold area even when the main insulation layer has been installed correctly. The applicable standard depends on the project and transitional arrangements, so fixed U values should not be copied from another extension.
Any underfloor heating system also needs to be included in the build-up. Pipe depth, screed specification and the manufacturer’s temperature limits all influence the final installation sequence.
Test the Screed Rather Than Judging Its Appearance
A screed can look dry at the surface while still holding too much moisture for the selected system. Drying time varies with screed type, thickness, site temperature, ventilation and the use of underfloor heating. A general timetable cannot replace a moisture test carried out under the requirements of the chosen product.
Surface regularity matters as well. With herringbone LVT flooring, ridges, hollows and remnants of adhesive may remain visible after fitting, while the repeated pattern can draw attention to changes in line and level. Installation instructions for glued LVT require a clean, dry and even base.
The main contractor and installer should agree who is responsible for testing, smoothing and approving the base. Leaving this decision until the materials arrive can create delays and disputes over additional work.
Record Each Stage Before It Is Covered
Photographs, moisture readings, product data and inspection records create a useful account of how the floor was built. They also help the next contractor understand what lies beneath the visible surface.
Records should show membrane junctions, repaired punctures, insulation around the perimeter and any services concealed in the screed. The final quotation should list the preparation included instead of presenting fitting as a single labour item.
Building Control approval and flooring acceptance serve different purposes. An inspector may accept the regulated construction while the fitter still requires further smoothing or drying before installation. Both checks need to be completed at the appropriate stage.
Treat the Floor as One Construction Package
A ground floor extension is easier to coordinate when damp protection, insulation, screed condition and finished levels are checked before its covering is ordered. Responsibilities for testing, preparation and approval should also be agreed before the materials arrive.
Once the build-up has been documented and the screed tested and accepted by the installer, the herringbone pattern can be set out accurately. Resolving those details early is simpler than reopening when finished to correct the construction beneath it.