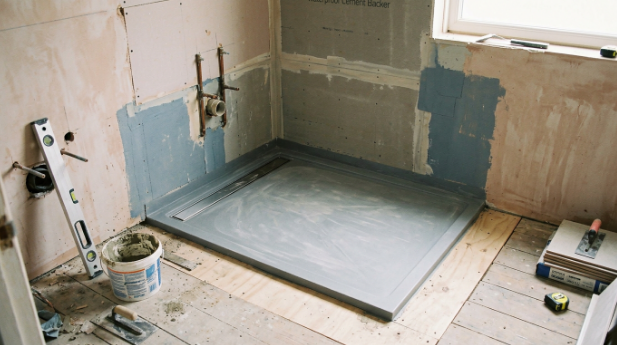
Demand for level-access showering keeps growing. Adaptations for older and disabled residents, accessible social housing, care settings and private homeowners planning ahead all want the same thing: a shower area with no step, no tray lip and nothing to trip over. Wet rooms deliver that, but they leave far less margin for error than a conventional raised tray. When wet rooms go wrong, water ends up where it should not, tiles crack or the floor never drains properly, and the cause is usually below the finished surface.
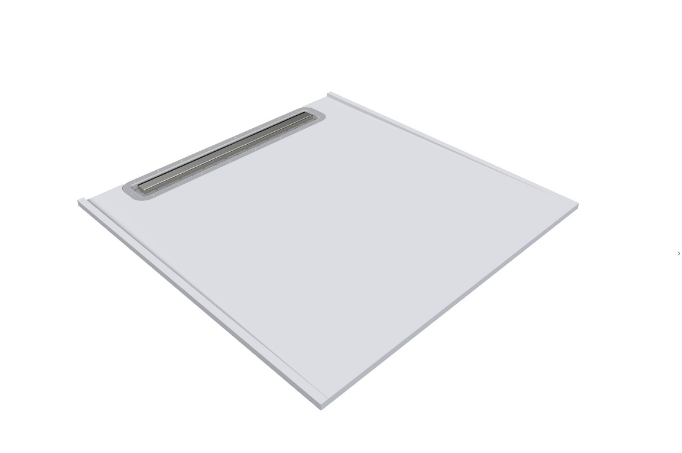
The part that does most of the work is the one nobody sees once the job is done. A wet room shower tray former sits in the floor beneath the tiles or vinyl, providing the pre-formed fall that carries water to the drain. Choose the right one for the substrate, install it properly and tie it into a compatible drainage and waterproofing system, and the wet room should perform for decades. Get any of those wrong, and problems with the wet room tend to surface within months.
Why a Pre-Formed Fall Matters
On site, creating a consistent fall towards a drain by hand is slow, skilled and easy to get slightly wrong. A screed laid with too shallow a fall leaves standing water. Too steep, and the floor becomes uncomfortable and less safe underfoot, particularly for wheelchair users and people with limited mobility. Uneven falls also make tiling harder and can create ponding in corners.
A factory-made former takes that variable out of the job. The gradient is built in, consistent across the whole shower area and designed to suit the drain it feeds. For installers, it means quicker, more predictable work. For specifiers and clients, it means a floor that behaves as intended.
Match the Former to the Floor
The substrate is the first decision. On timber and joisted floors, many formers are designed to drop between the joists as a direct replacement for floorboards. That keeps build-up to a minimum, which matters on first-floor wet rooms where a raised floor would create a step at the doorway. Proper support is essential: the surrounding structure must be stiff enough that the former, and the tiles on top of it, do not flex under load. Deflection is one of the most common reasons for cracked grout and failed seals on timber floors.
On solid concrete floors, or where build height is very tight, a slim low-build board bonded directly to the substrate is usually the better choice. It achieves the fall within a shallow profile, so the finished floor can still sit flush with surrounding rooms.
Square or Linear Drainage
The choice of drain shapes both the look and the falls. A square or point drain needs the floor to fall from several directions towards one spot, which suits smaller shower areas and traditional layouts. A linear drain, set along one wall or across the shower zone, allows a single fall in one direction. That makes larger format tiles easier to use, keeps the floor simpler to walk on and often gives a cleaner finish.
Position matters too. Linear formers that allow the drain to sit flush to a wall, central or aligned with a specific tile line, give designers more flexibility and avoid awkward tile cuts that can become weak points.
Treat It as a System
The former, the waste, the waterproofing membrane and the floor finish all have to work together. Mixing components from different sources can lead to mismatched joints, drains that cannot handle the shower’s flow rate or membranes that do not bond properly to the board. Specifying a former alongside drainage and tanking designed for it, with matched gradients, flow rates and joint details, removes much of that risk.
Once the former is installed, the whole wet area should be tanked with a waterproof membrane before tiling or laying vinyl. In care and adaptation projects, slip-resistant safety flooring is often preferred to tiles, and the former needs to suit whichever finish has been chosen.
Questions to Settle Early
A few questions at design stage avoid most problems on site. What is the substrate, and how much build depth is available? Who will use the room, and do they need full wheelchair access? Is the finish tile or safety vinyl? Where does the waste run, and is there enough fall in the pipework to reach the soil stack? And will the drain handle the flow from the chosen shower?
Built Right From the Floor Up
Level-access showering is becoming the expectation rather than the exception, from adapted homes to new build and care settings. The visible finish gets the attention, but it is the floor beneath that decides whether a wet room works. Choosing the right former for the substrate, the right drain for the layout and a waterproofing system designed to work with both is the simplest way to get it right the first time.