AP University of Applied Sciences and Arts Antwerp has found a new home in the halls of the city’s former slaughterhouse – and Renson‘s round ventilation louvres feature there.
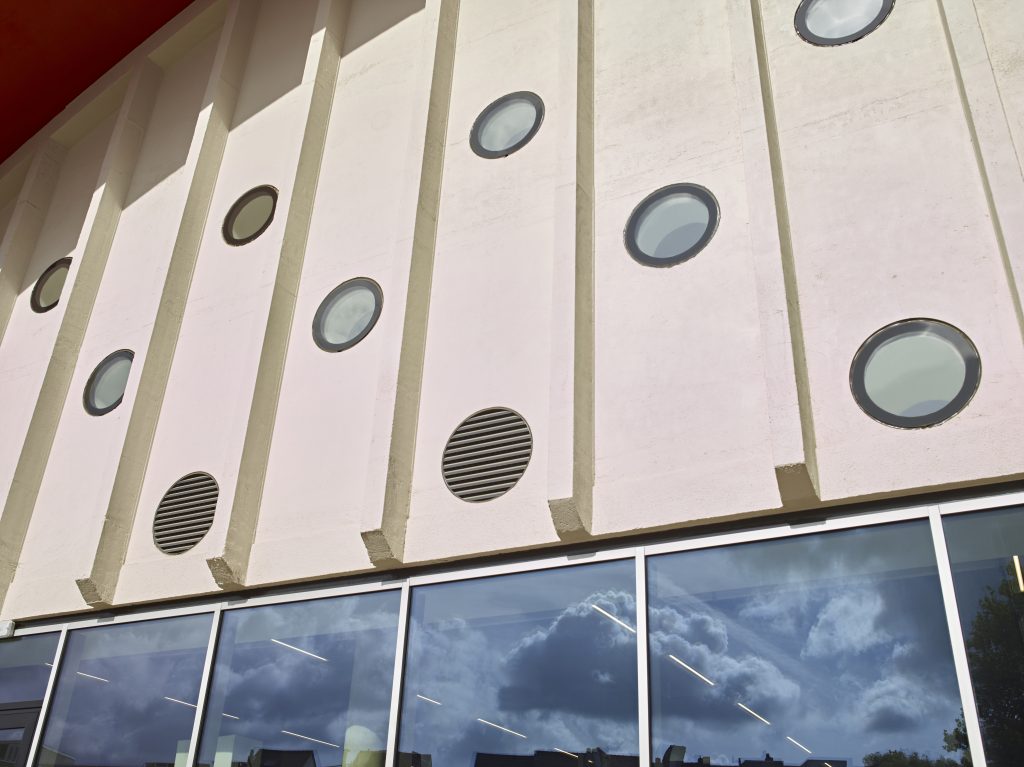
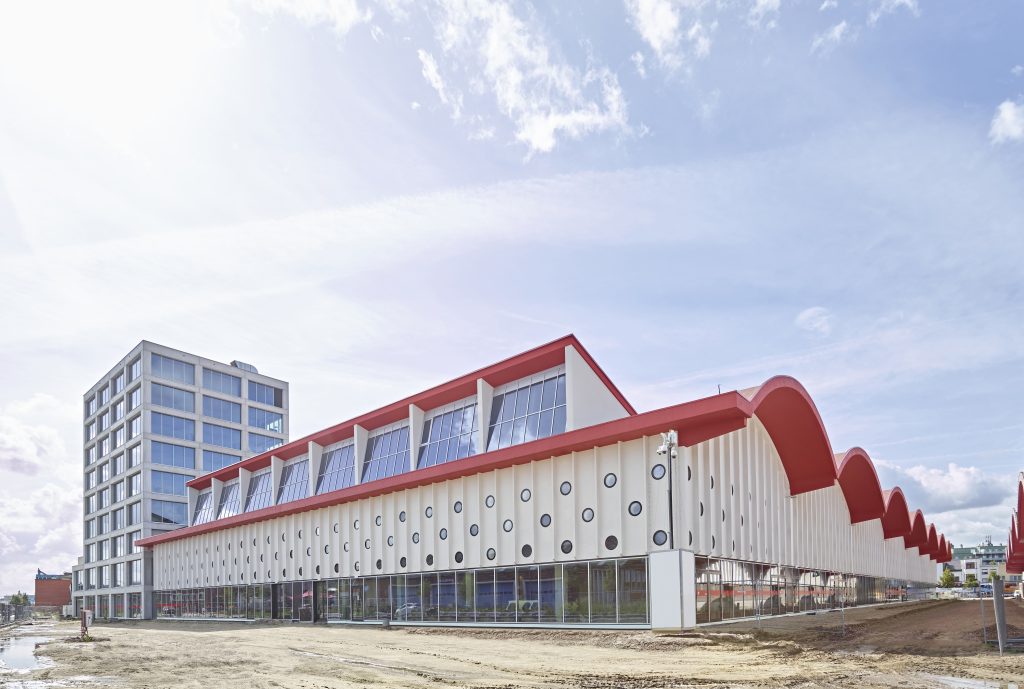
Following an extensive renovation, the historic halls and a new eight-storey tower now form a 22,000m² STEM campus. Large windows and exposed concrete define the façade, while distinctive round openings provide light, views and fresh air.
The former slaughterhouse site is being transformed into a new urban district based on a master plan by developers Triple Living and Immobel. The historic halls themselves were carefully restored, preserving the character of the original concrete structure.
A representative of AP University of Applied Sciences and Arts Antwerp comments: “It was an incredible opportunity to create our new campus in this fantastic building, which is a real city landmark for many people living here.”
Execution architect, Bart Lantmeeters of Jaspers-Eyers, explains the challenge: “Considerable and careful thought was invested in keeping the patina and soul of the existing building while facilitating modern and comfortable usage.” Insulating the walls internally, for example, allowed the authentic concrete façade to remain intact.”
Technology as part of the architecture
For the STEM campus, which includes numerous laboratories, ventilation and fume extraction were key considerations.
Inga Karen of OFFICE Kersten Geers David Van Severen, comments: “On the ground floor, we needed to organise the air supply via the façade. We sought an aesthetic solution that also satisfied the demands for comfort.”
Round openings were integrated into the existing façade rhythm, giving the building a new identity without detracting from its historic character. Ventilation ducts and other technical elements remain deliberately visible, with materials and colours chosen to blend harmoniously with the concrete structure.
81 round façade louvres
General contractor Vanhout was responsible for upgrading the façade. After careful restoration and treatment of the existing concrete, 448 openings were drilled while maintaining both structural stability and cathodic protection.
The top two rows contain round windows, while the bottom row combines windows with ventilation louvres. Based on the required airflow and fume-extraction rates, 81 round Renson 421R ZF louvres were integrated into the façade.
With no outer flange, the louvres sit perfectly flush with the concrete, just like the round windows.
Koen Schoemaekers of Group Ceyssens, which installed the louvres, comments: “Since new holes had been drilled in the existing concrete construction, there was nothing to stop us from installing both the louvres and windows from the outside.”
Custom brackets and EPDM sleeves ensured secure installation, sealing and watertightness.
“I know that Renson always joins a project with great enthusiasm and has the courage to take big steps to find the best solution,” Schoemaekers adds.
The result reflects close collaboration and a bold architectural approach. As Gert Van Hoof, project manager at Triple Living, concludes: “Throughout the building process, the school was open to the architects’ bold approach. That led to this beautiful end result.”