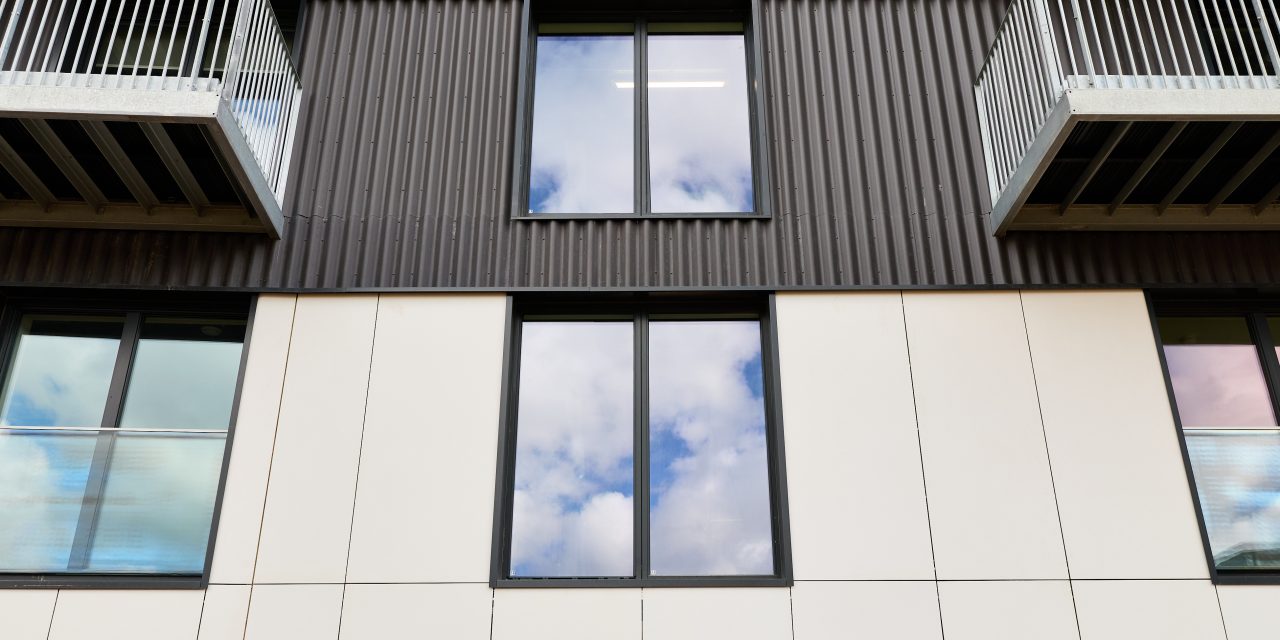
EJOT’s advances in façade fastening systems and substructures are giving architects and contractors greater creative freedom in the design and installing building envelopes, without compromising performance targets and compliance or adding installation complexity. Brian Mack, Technical Business Development Manager at EJOT UK, highlights how…
Despite being hidden from view behind the façade, the substructure, anchors, substrate fixings and fasteners are critical to façade performance.
The substructure must support cladding panels of varying materials and weights at a suitable distance away from the building structure to accommodate the required depth of insulation and maintain a sufficient and consistent ventilation gap. All this requires careful design and specification of the components that sit behind the façade.
Keeping pace with façade material trends
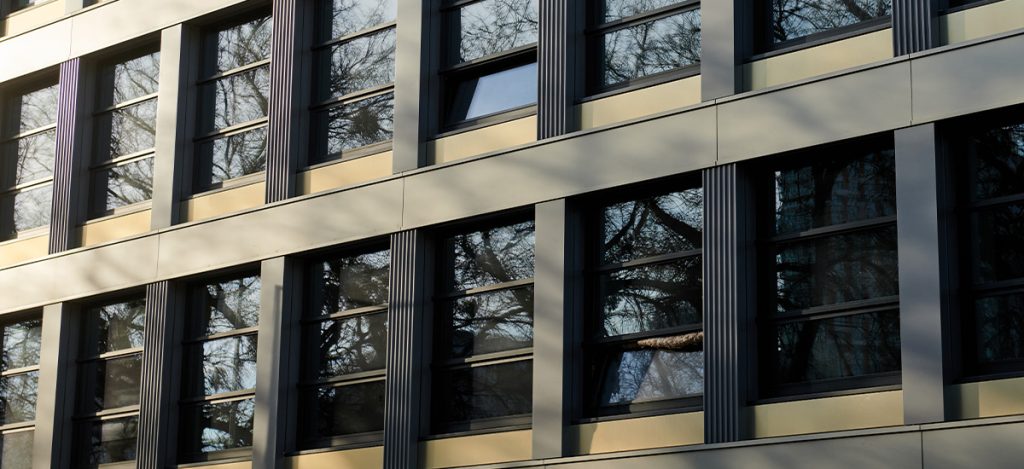
As the appeal of ventilated façade systems has grown in recent decades, traditional finishes such as natural stone, GRC (Glass fibre Reinforced Concrete) and large-format porcelain are increasingly being specified. While planning requirements are often the main reason for this, factors like durability, whole lifecycle performance and premium aesthetics are also driving more common specification of these materials.
As these types of cladding tend to be heavier, the substructure must be capable of accommodating greater loads. One of the ways the system can support more weight is through reduced bracket spacing, but this adds cost and installation time. In addition, there are other drawbacks to when more brackets are used in the substructure because of the effect they have on the façade’s thermal performance and embodied carbon.
Most importantly from a sustainability perspective, more brackets means higher embodied carbon due to the extra material use and the creation of additional thermal bridging pathways, potentially affecting overall façade performance.
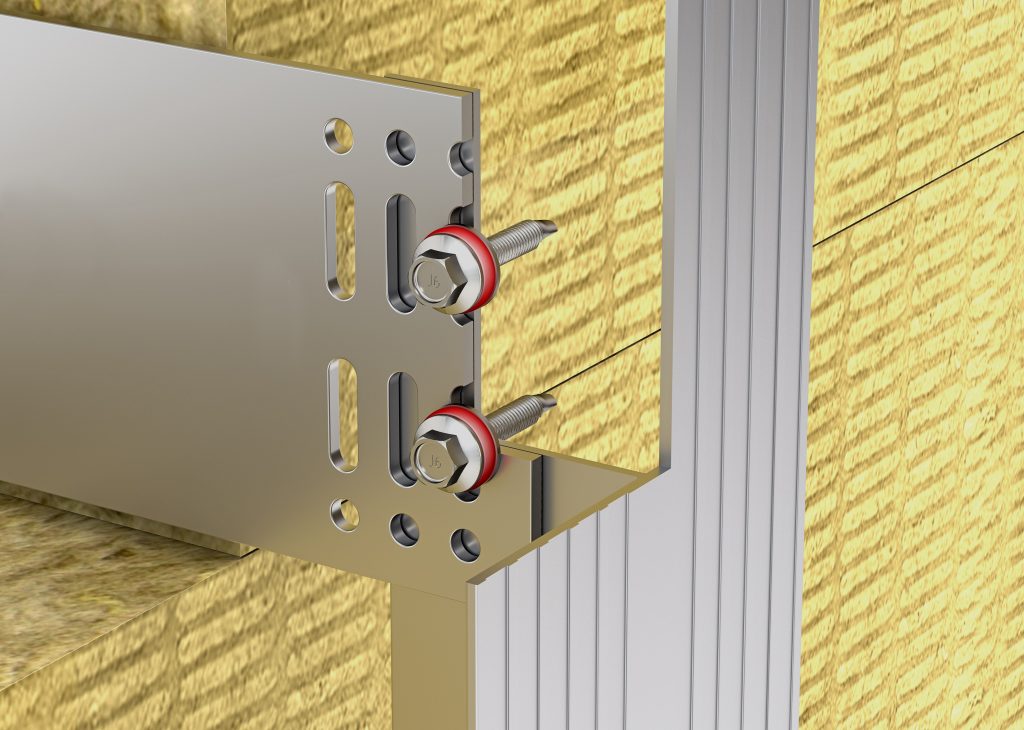
One of the most effective solutions is to choose an all stainless steel substructure like EJOT CROSSFIX with its award-winning Konsole bracket designed to overcome these challenges. Its stainless steel composition means it has lower thermal conductivity to significantly reduce thermal bridging, and its higher strength can allow heavier façades to be supported with fewer brackets, subject to project-specific requirements.
Brackets are only part of the equation, however. Anchors, rails and façade fixings must also be correctly specified.
Integrating deeper insulation levels and cavity barriers
Another notable evolution in rainscreen systems in recent years is the move towards thicker insulation to meet higher thermal targets, along with the integration of cavity barriers to reduce the risk of fire spreading via the ventilation gap.
As insulation depth increases, so too does the bracket’s stand-off distance – the extended bracket length and the anchors used to fix it to the wall must be able to accommodate the extra loads. This can be more of a challenge when heavier cladding materials are also being used at a greater stand-off.
The choice of insulation anchors is also critical to avoid compromising the insulation performance and to ensure compatibility with the manufacturer’s fixing pattern and substrate. EJOT’s range can provide all the solutions required here with perimeter and centre fix options to anchor into all the most common substrates, including through sheathing boards.

Cavity barriers, which are now required on many façade projects, must be integrated correctly without compromising façade performance. That means their fixings must be appropriate for both the substrate and environmental conditions.
Whether specifying open-state or closed-state cavity barriers, our recommendation is to use one of three types of stainless steel fastener according to the environmental conditions because of the enhanced corrosion resistance they offer. The options in the EJOT range cover many different substrates, covering steel, concrete and other common façade substrates.
Wind loads and movement
A final important factor to take into account when choosing the components and system for the substructure is how well they balance wind load resistance with façade movement. Developing an appropriate specification usually requires façade engineers to work alongside structural engineers, contractors and system suppliers to determine the loads that cladding panels and supporting components must withstand.
The EJOT UK team can support projects further by undertaking project-specific calculations to verify that the proposed anchors, brackets and rails have sufficient capacity for the imposed loads. This may be particularly valuable in projects involving larger and heavier cladding panels.
Fluctuating temperatures, wind forces and movement within the building structure itself mean the substructure must also be designed to accommodate forces to prevent undue stress being placed on the cladding panels. This can be achieved through a combination of fixed and sliding points that allow controlled movement while maintaining the structural integrity of the façade.
One standout fasteners in the EJOT range is EJOT Vario, which provides the versatility to be used for both types of fixing points across a wide range of bracket and rail combinations. Its innovative design includes a buffer zone between the screw head and a sliding washer to maintain consistently low contact pressure, with its strong drilling performance making installation easy.
Added confidence brought by ETA certification
The creative freedom and efficiency offered by EJOT’s products and systems also comes with the assurance of third party certification in many cases. This takes the form of European Technical Assessments (ETAs) which support EJOT’s CROSSFIX framing system and anchors for both light steel framing and masonry substrates. ETAs provide independently verified performance data for complete support systems, giving designers confidence that compliance requirements can be met.
Making high performing substructures a priority
Ultimately, the most effective façade systems are those that enable creative freedom rather than impose limitations. As building envelopes become more ambitious and performance expectations continue to rise, advances in substructures and fastening technology are giving architects, façade engineers and contractors the confidence to specify and install a broader range of cladding materials while achieving the structural, thermal and compliance requirements demanded by modern construction.
Find out more at www.ejot.co.uk/Rainscreen_and_Facade.