A developer considering a suburban parcel may find that a garden-style community fits the property without expensive parking structures. On a smaller site near a town centre, a mid-rise building could accommodate more apartments while occupying less land. The construction budgets would differ, as would the income needed to support each investment.
Building height, parking arrangements and construction methods affect both cost and density, while local rental demand determines whether additional apartments justify the expense. Neither format has an automatic advantage once the full development budget is considered.
How the Site Limits Each Layout
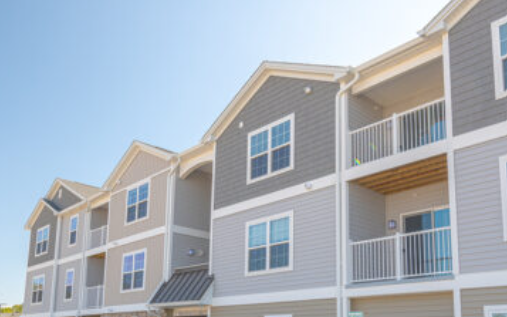
Garden-style communities generally consist of two- or three-story apartment buildings spread across a larger property. Surface parking, landscaped grounds and space between buildings occupy land that could otherwise hold additional units. This arrangement tends to suit suburban parcels where a lower building density is financially workable.
When a site must accommodate low-rise buildings, surface parking and access roads, developers need to know how much land remains for apartments and what the site work will cost. A garden-style apartment builder can assess those constraints before the layout is finalised. D&B Construction works on garden-style and mid-rise multifamily projects, with Pre-Construction services covering cost estimating, site planning and earthwork sequencing.
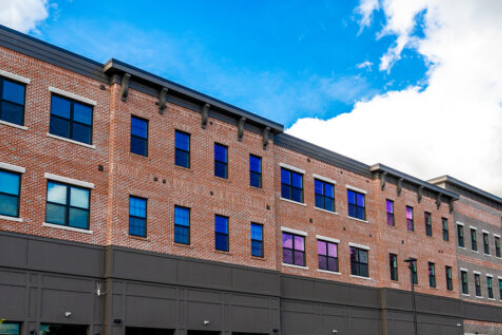
Mid-rise buildings, commonly four to seven stories, place more apartments within a smaller footprint. Some use podium construction, with residential floors supported by a reinforced structure that may accommodate parking or other uses. This approach can suit urban parcels where land costs make lower-density development difficult to justify.
The budget for garden style apartment construction must account for the land needed beyond the buildings themselves. Access roads, parking areas, utility runs and stormwater facilities can reduce the space available for apartments. Mid-rise projects face their own restrictions, particularly where zoning limits height or the parcel cannot accommodate the proposed foundations and vehicle access.
Where the Construction Budget Changes
Garden-style buildings commonly use wood framing, repeated floor plans and surface parking. These arrangements may cost less per square foot to construct than a mid-rise building with a reinforced parking structure, although the final difference depends on the project design.
Mid-rise construction may require elevators, additional structural work and building systems suited to a taller property. Material deliveries and subcontractor access can also become more difficult on restricted urban sites. A building with four residential floors and surface parking will have a different cost profile from one with a concrete podium and parking beneath the apartments.
A multifamily builder preparing estimates for both options should separate hard costs, which cover physical construction, from soft costs, which cover design, engineering, permits and related professional services. Land purchase, financing and site preparation expenses also need to appear in the complete development budget.
Investors should examine both total development cost per apartment and construction cost per square foot, since differences in unit size and shared spaces can affect the comparison. A mid-rise development might have higher construction costs but spread the land purchase price across more apartments. Garden-style could require less expensive construction while using a larger parcel. Both estimates need to account for the site expenses associated with each layout.
Parking Can Change the Cost Advantage
Surface parking often favours garden-style development because it avoids the structural work required for parking within or beneath a building. Yet a surface lot consumes land, and its drainage, paving and access requirements still contribute to the budget.
For a mid-rise project, structured parking can preserve space for apartments but add excavation, reinforced concrete and building services. On a tight site, the extra residential units may justify those expenses. Elsewhere, parking costs could consume much of the income gained from the additional apartments.
Apartment builders should price parking alongside the proposed unit count, rather than leave those costs until the building layout has been selected. Local requirements, expected vehicle ownership and access to public transportation all influence how many spaces the property needs.
Ground conditions deserve the same attention. Sloping land, unsuitable soil or buried utilities can add costs to either format. Once site investigations reveal those conditions, developers may need to revise the foundation design, drainage plans or construction budget.
Which Format Can Begin Earning Rent Earlier?
Garden-style developments sometimes permit phased completion, with one building opening while work continues on another. This depends on access, utilities, inspections and approval from local building officials. Where those conditions are met, the owner may begin collecting rent before the entire community is finished.
A mid-rise building can have a different construction sequence. Its structural frame, elevators and shared services may need to be completed before apartments are ready for occupancy. Partial openings are possible in some circumstances, but they should not be assumed when preparing the financial forecast.
Investors should examine the proposed construction schedule alongside the anticipated start of rental income. A longer period before occupancy increases the time during which the property generates no rent but continues to incur financing and other carrying expenses. The difference may influence which format the project can support, even when both proposals have similar estimated operating income after completion.
Compare Rental Income Against Total Development Cost
Mid-rise apartments can generate more rent from a smaller parcel because they accommodate more units. The additional income must still justify the construction and financing expenses required to build them.
Garden-style communities may appeal to tenants who want convenient parking, outdoor areas and a suburban setting. Mid-rise apartments may serve renters who prefer walkable neighbourhoods, access to public transportation and nearby employment. Neither format guarantees higher rents. The local market determines what prospective tenants are prepared to pay.
For each proposal, investors should calculate projected annual net operating income, meaning the property income remaining after ordinary operating expenses but before debt payments and income taxes. Dividing that annual income, once the property reaches its expected occupancy level, by total development cost gives an estimated yield on cost. This compares the expected income from each development with its total cost, although it does not account for debt payments or the timing of cash distributions to investors.
Financing arrangements and the expected holding period also affect investor returns. A project requiring more borrowed capital may carry greater interest expenses during construction, while a longer lease-up period can delay cash distributions. Those assumptions need to be tested alongside the expected rent per apartment.
A higher apartment count makes financial sense when the additional rental income can support the construction, parking and financing costs behind it. Where local rents cannot justify those expenses, a garden-style development may be the better investment, even with fewer units. The decision to go garden-style should rest on what each layout would cost to build on the proposed site and what tenants in that market are likely to pay.